Mendenhall corridor
A 10.5-hectare (26.0-acre) screening candidate in Quad 105 D/13, about 688 by 266 metres. It rises from 689 to 722 m and faces mostly south and south-west. The nearest mapped road, Kluane Wagon Trail, is 90 m away and Thirty-seven Mile Creek is 70 m away. This file shows the ground in three dimensions, the valley around it, the screening record and a site designer for planning the farm before the application is written.
Checking the current shortlist…
- Area
- 10.53 ha (26.0 acres), 688 × 266 m
- Centre
- 60°52′44″ N, 135°49′03″ W
- Elevation
- 689–722 m; median slope 5.0°
- Access
- Kluane Wagon Trail, 90 m (GeoYukon road network)
- Water
- Thirty-seven Mile Creek, 70 m
- Community
- Ibex Valley, 11 km (CGNDB)
- Territory
- Champagne and Aishihik First Nations and Kwanlin Dün First Nation traditional territories
- Terrain
- ArcticDEM 2 m; bare earth estimated
- Score
- 74.5/100 among the checked search areas
- Screen
- No conflict on checked layers · 5 review flags below
The parcel is 4 m from Champagne and Aishihik First Nations Settlement Land (Lot 1035). The application asks you to name the traditional territories and engage the First Nations before you apply.
The Champagne and Aishihik First Nations heritage route The Selkirk Trail crosses the parcel. A heritage assessment is required before the environmental review.
Field-assessed capability mapping over the parcel shows Class 5 or better (5M). Title needs at least 80% of the parcel to be Class 5 or better; the Branch's soil investigation decides.
2 Wildlife Reserve notations (115H13-001, 15218) cover the parcel. They need a call to Lands Branch.
The nearest mapped road, Kluane Wagon Trail, is 90 m away. The rule asks for a maintained road within 1 km; maintenance status is not in the map data.
The parcel lies inside the 1958 fire (90,049 ha, GeoYukon fire 195800061).
Checked on 29 Sep 2026 against GeoYukon land tenure (surveyed and titled parcels, dispositions, applications, notations, holds), First Nation Settlement Land, parks, fire history and land-planning layers. A clear result means no conflict was found in those layers on that date. It is not a legal determination of availability. Open the dated evidence file.
The valley on the 1949 map
This is the first-edition topographic sheet, cut to a 16 km square around the parcel and laid flat.
NTS 105 D Whitehorse, 1:250,000, first edition 1949 (Map 953A), NRCan CanMatrix scan, Open Government Licence – Canada; georeferenced from 28 printed UTM grid intersections (RMS 1.6 px ≈ 34 m).
The same sheet on the ground
Draped on ArcticDEM elevation, the brown 500-foot contours line up with the real hills. Vertical scale is doubled.
ArcticDEM v4.1 10 m mosaic, averaged to 20 m. Polar Geospatial Center.
Rivers and roads
Today's gazetteer names the main features in this 16 km: Takhini River, Thirty-seven Mile Creek, Alaska Highway, Little River and Ibex River.
Names from the GeoYukon watercourse and road network layers.
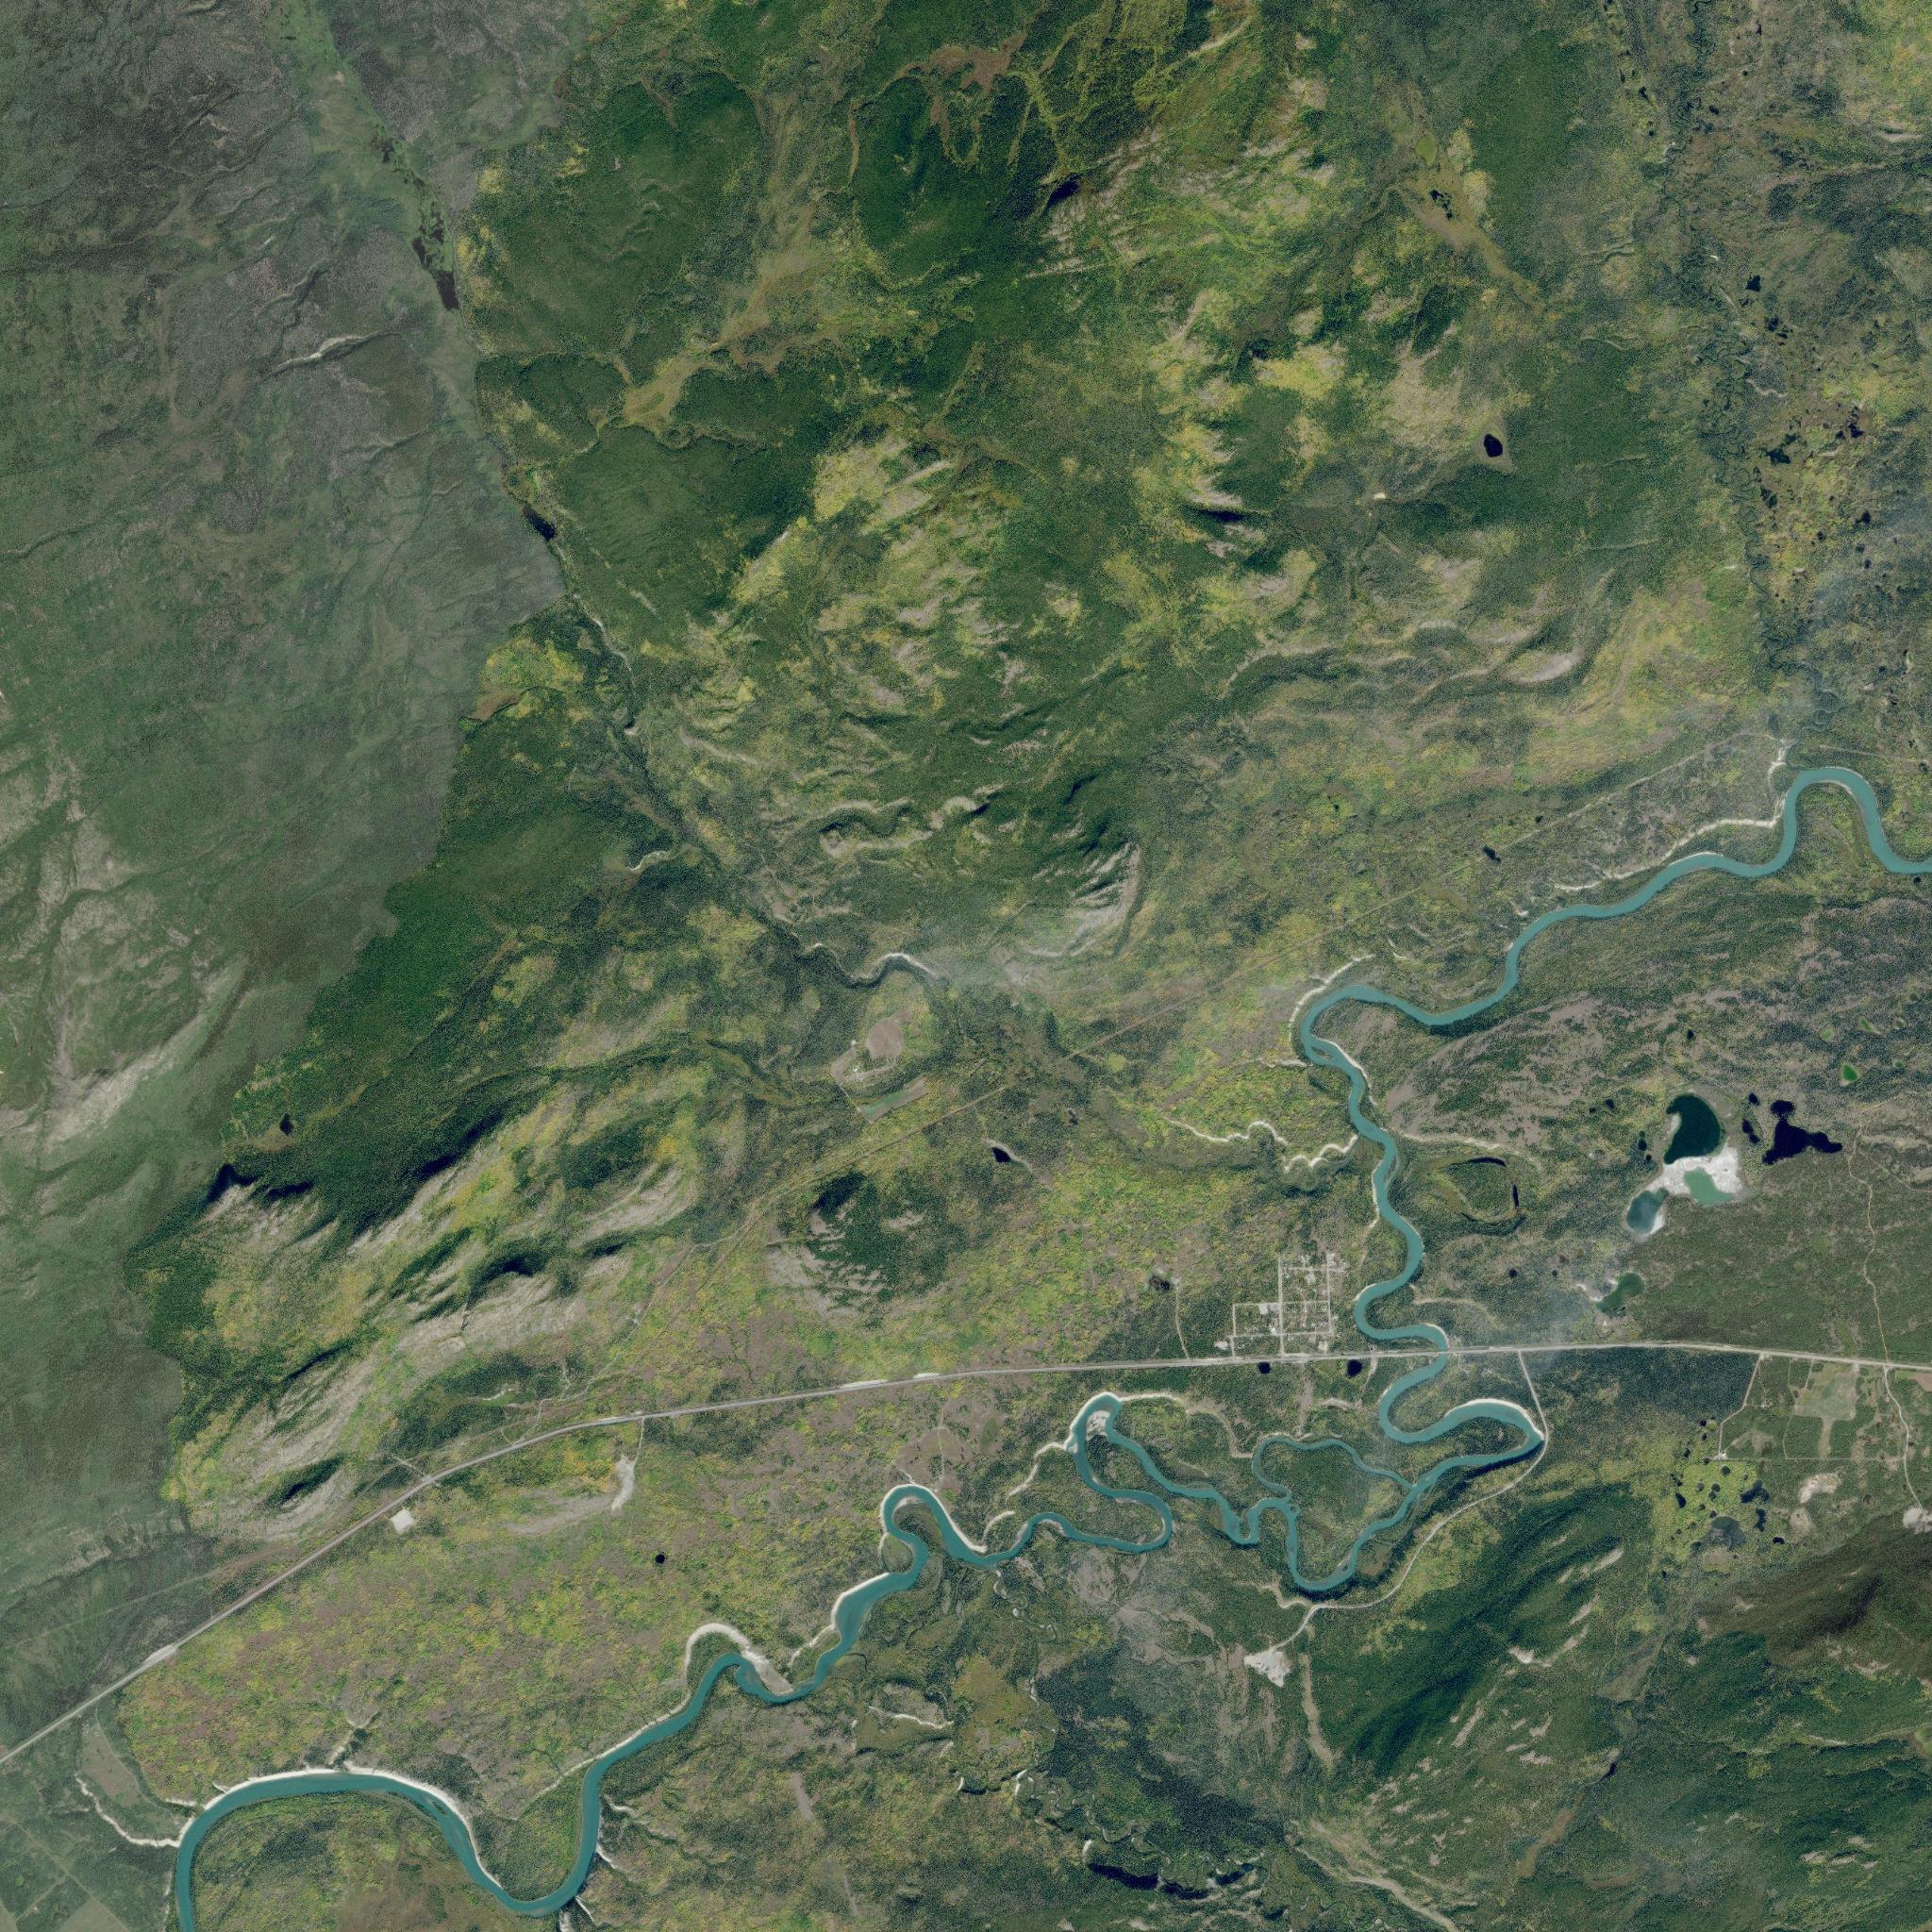
The valley now
The Government of Yukon's satellite composite shows the same 16 km today.
Yukon Composite 150 cm (SPOT-6/7), Government of Yukon imagery service.
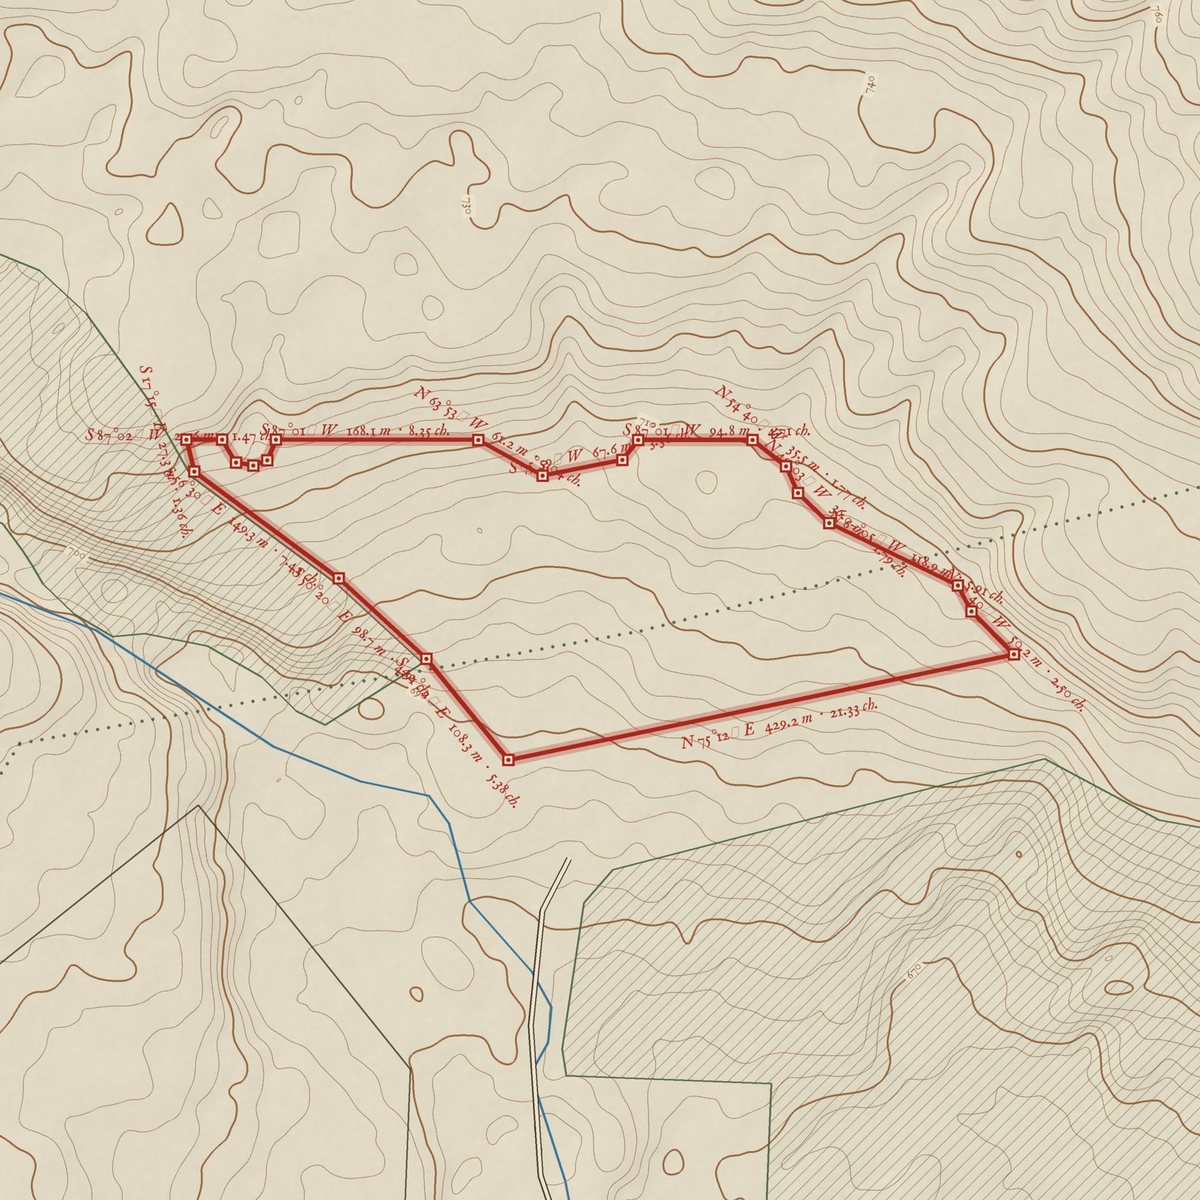
The candidate
The red outline is the 10.6-hectare candidate.
What we checked, and what we found
Every layer below was queried for this outline on 29 Sep 2026. Hard layers block a candidate; flagged and nearby layers are listed above for review. The parcel lies within the Champagne and Aishihik First Nations and Kwanlin Dün First Nation traditional territories. It burned in the 1958 fire.
| Layer | How it counts | Result | Queried |
|---|---|---|---|
| Surveyed and titled land parcels | Blocks | None found | 2026-09-30 00:17 UTC |
| Titled agricultural parcels | Blocks | None found | 2026-09-30 00:17 UTC |
| Active land applications | Blocks | None found | 2026-09-30 00:17 UTC |
| Land dispositions | Blocks unless an easement | None found | 2026-09-30 00:17 UTC |
| Agricultural dispositions | Blocks | None found | 2026-09-30 00:17 UTC |
| Agricultural applications | Blocks | None found | 2026-09-30 00:17 UTC |
| Development holds | Blocks | None found | 2026-09-30 00:17 UTC |
| First Nation Settlement Land | Blocks | None found | 2026-09-30 00:17 UTC |
| First Nation interim protected land | Blocks | None found | 2026-09-30 00:17 UTC |
| Parks and protected areas | Blocks | None found | 2026-09-30 00:17 UTC |
| Land licences | Flag for review | None found | 2026-09-30 00:17 UTC |
| Land notations | Flag for review | 2 found | 2026-09-30 00:17 UTC |
| Surveyed easements | Flag for review | None found | 2026-09-30 00:17 UTC |
| Civic addresses | Blocks (address points) | None found | 2026-09-30 00:17 UTC |
| Local area and land use plans | Flag for review | None found | 2026-09-30 00:17 UTC |
| Fire history | Context | 1 found | 2026-09-30 00:17 UTC |
| First Nation traditional territories | Context | 2 found | 2026-09-30 00:17 UTC |
| First Nation heritage routes (within 500 m) | Nearby | 1 found | 2026-09-30 00:17 UTC |
| Settlement Land nearby (within 500 m) | Nearby | 2 found | 2026-09-30 00:17 UTC |
| Field-assessed agricultural capability (within 500 m) | Nearby | 5 found | 2026-09-30 00:17 UTC |
Screened polygon (122 vertices, 10.53 ha) simplified by up to 4 m to 21 corners (10.55 ha). Services: GeoYukon, Government of Yukon. Every row links to the service that was queried in the evidence file.
The ground
The parcel and the ground around it: 1.28 km square on a 1.25 m grid. You can drag to turn the model.
ArcticDEM v4.1 2 m, shifted to CGVD2013 heights. No LiDAR covers this parcel yet, so the bare-earth surface is estimated from the surface model.
2005
The Government of Yukon orthophoto from 2005, draped on the same terrain.
Government of Yukon orthophoto 'a3' (2005 Alaska Highway aerial survey), GY Aerial_Imagery ImageServer.
1999
The Government of Yukon orthophoto from 1999, draped on the same terrain.
Government of Yukon orthophoto 'R10B_2' (1999 CAFN settlement lands aerial survey), GY Aerial_Imagery ImageServer.
Today
Yukon Composite 150 cm satellite imagery. What stands on the parcel now sets how much clearing there is and what timber has to be salvaged.
Agreements for Sale require merchantable timber to be salvaged.
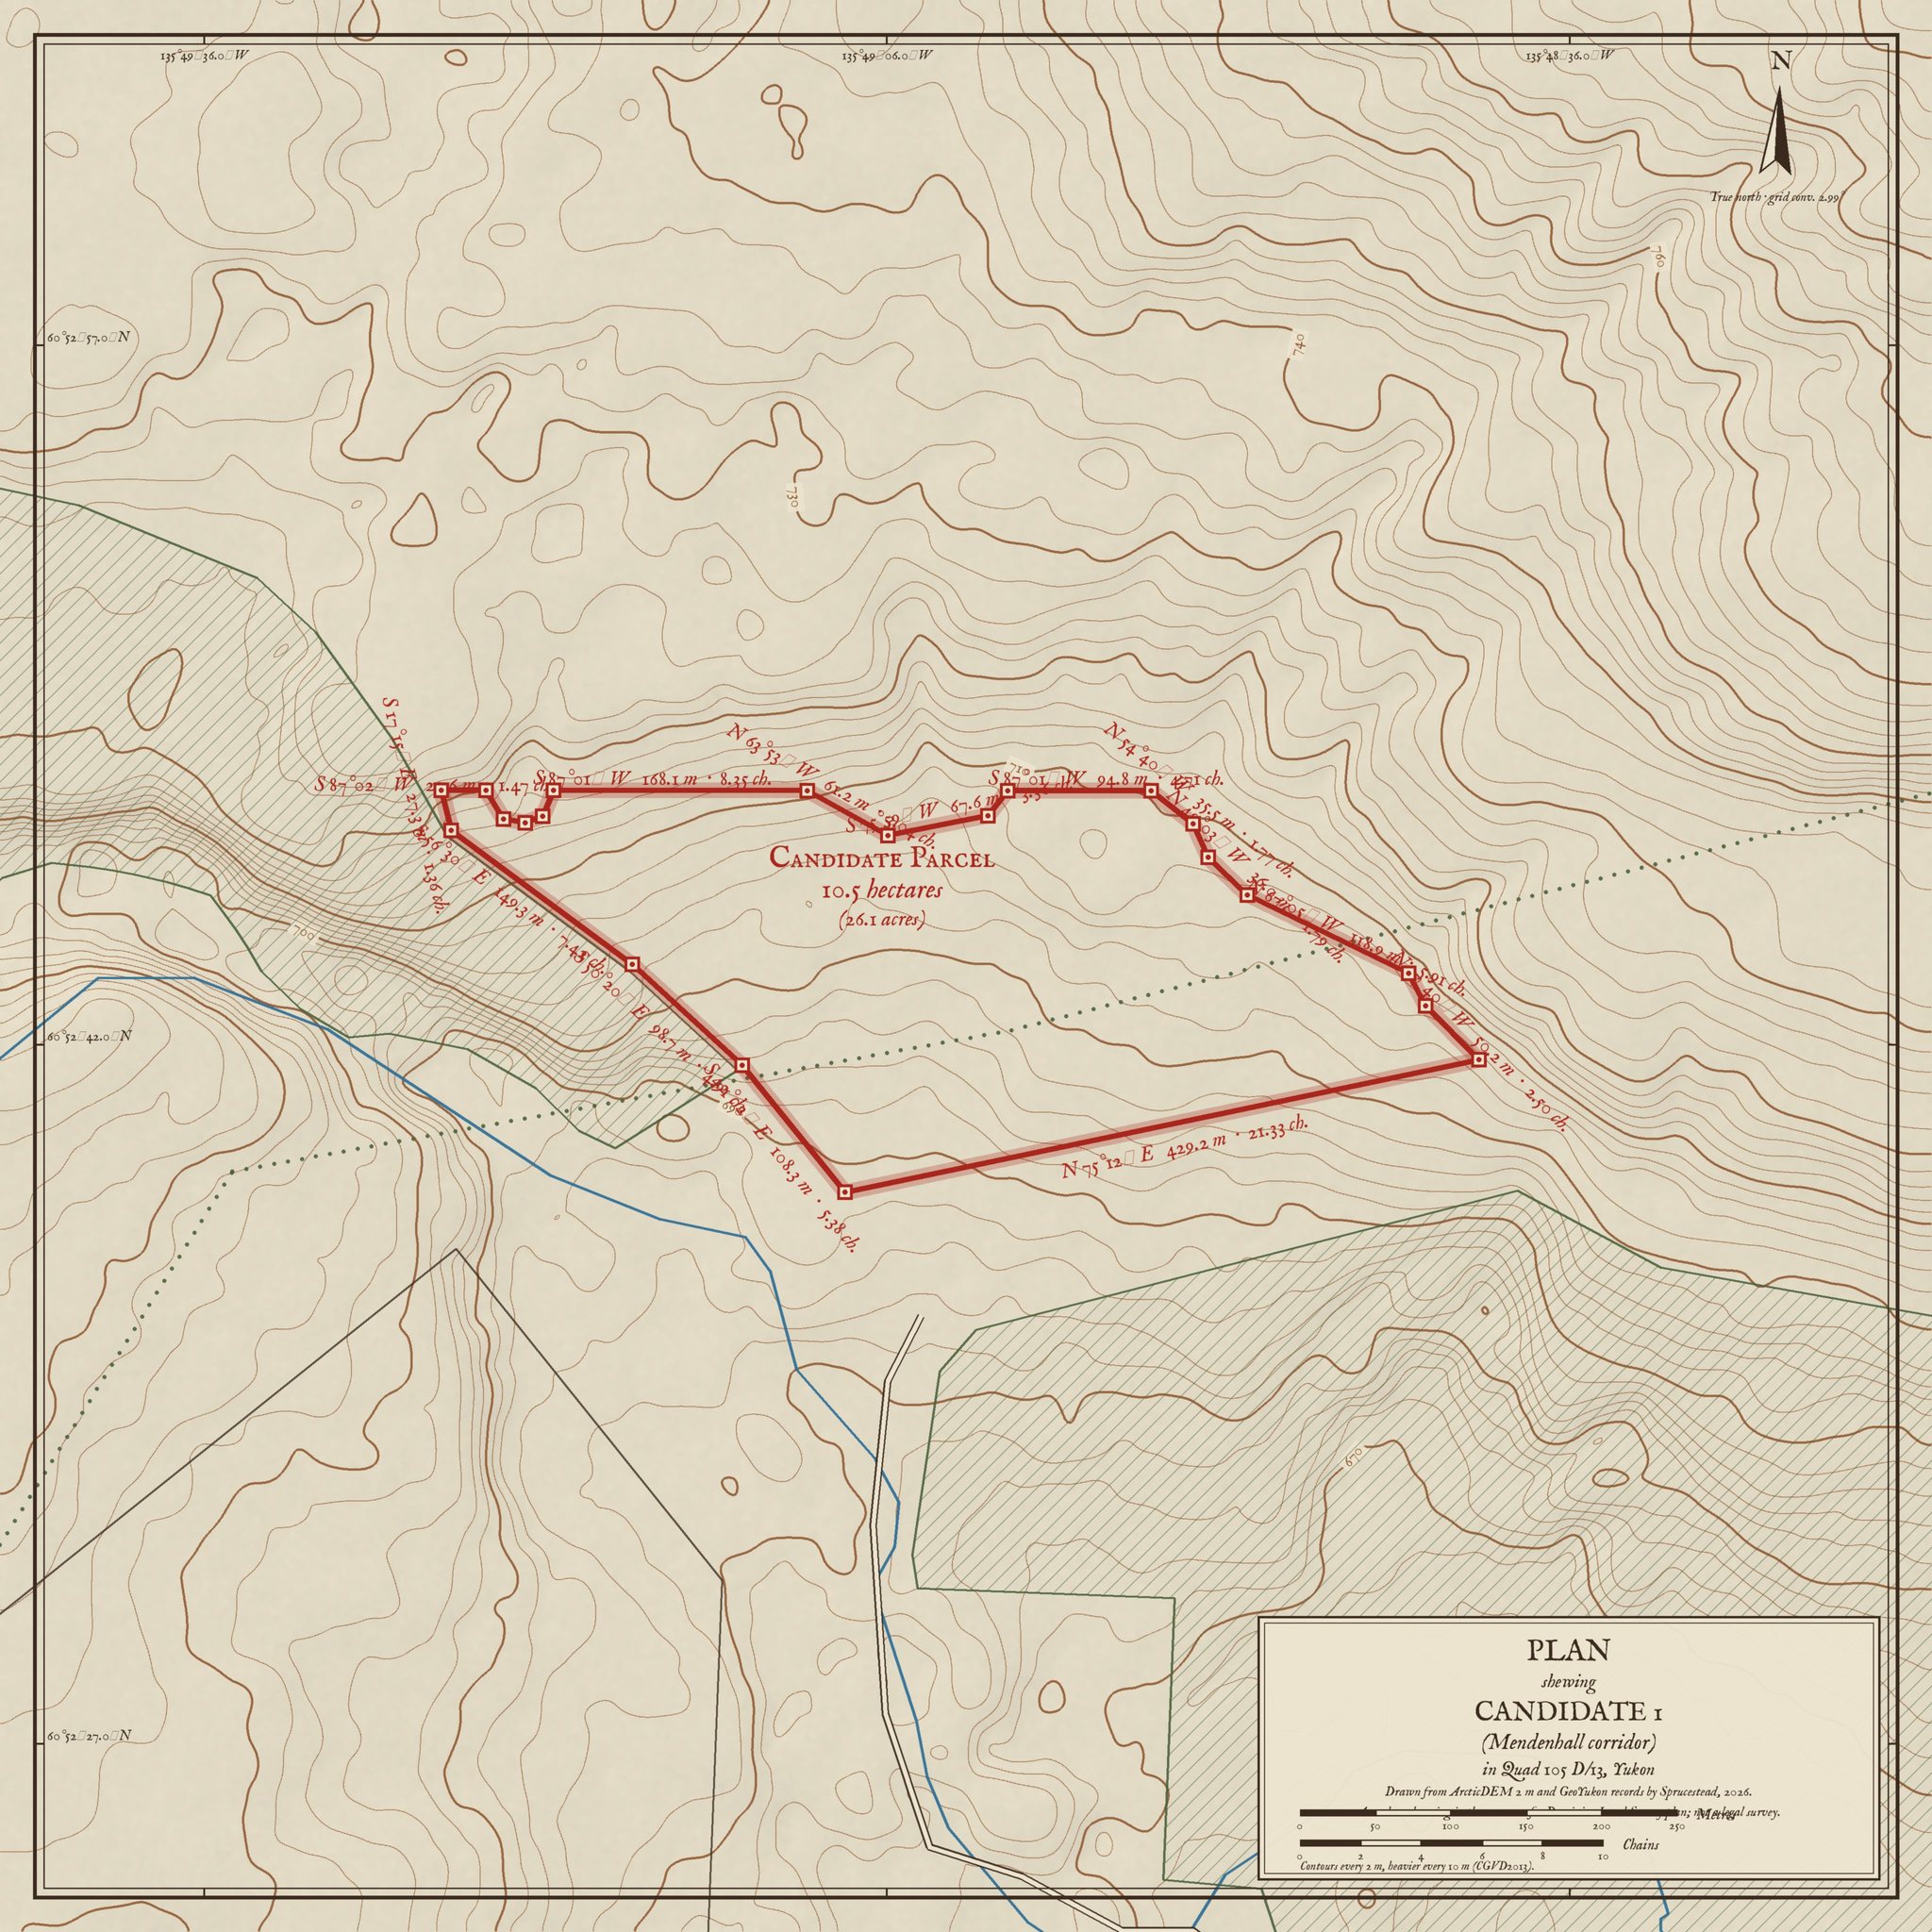
The plan
The same ground drawn as a survey plan: contours every 2 m and the boundary with bearings and distances in metres and chains, with neighbouring Settlement Land and titled lots where they fall in the tile.
A modern drawing in the manner of a Dominion Land Survey plan. It is not a legal survey.
Slope
67% of the parcel is under 6°, which is easy to cultivate. 5% is 9° or steeper.
Summer sun
Clear-sky sunshine from 19 May to 13 September on each 2.5 m cell, compared with flat ground: 1.00 to 1.05 across the parcel. That matters most for a greenhouse and berries.
Where cold air settles
On still nights cold air drains downhill and pools in hollows. Darker blue marks ground lower than its surroundings, where frost comes first; 4% of the parcel is in such a hollow.
Air-drainage rule from the Yukon Garden Handbook (1987), applied to the terrain.
Slope, sun, cold air and water
Four measurements on a 2.5 m grid, computed from the terrain. The site designer uses them to check where each building and crop goes.
The Agreement for Sale gives up to seven years to clear, break, cultivate and seed at least 60% of a soil-based parcel. Ground used to store brush and stumps does not count.
Cultivating Our Future: 2020 Yukon Agriculture Policy, B-4 · Agriculture land development guidelines
Slope from the estimated bare-earth surface on a 2.5 m grid. A LiDAR survey would sharpen this.
Design the farm
An example plan fitted to this outline is loaded so you can see how it works. Move, reshape or delete anything. Pick a tool on the left, then click the ground to place it. Fields, roads, fences and shelterbelts take several clicks; double-click or press Enter to finish. Every change is checked against the rules on the right.
Changes are saved in this browser only.
The site designer needs WebGL, which this browser has turned off.
The site plan
Your design, drawn to scale with the items the Farm Development Plan asks for in Section 2A: buildings with dimensions, access, shelterbelts, field layout, fence lines and water sources. It updates as you edit.
The site plan draws when the designer has loaded.
Farm Development Plan form, Section 2A · Agricultural Land Application YG(3344EMR) Rev.02/2025
From application to title
The Land Package turns this file and your design into the documents the Agriculture Branch reviews. Download the design file above and attach it to your project intake. The government's own fee is $25 plus GST.
- Day 0
Apply
Form YG3344 with a location map at 1:30,000 or 1:50,000 and corner coordinates to the second.
- Within 10 days
Preliminary screen
The Branch confirms the site is available and accepts or rejects.
- Within 60 days
Farm Development Plan
Developments at least equal to the land value, with the site plan. Scored out of 1,360; 700 to pass.
- Then
Soil and heritage
Branch soil investigation and a heritage assessment.
- 14-day comment minimum
YESAB review
Governments, First Nations and the public comment. Yukon accepts, rejects or varies the result.
- Up to 7 years
Agreement for Sale
Survey, then develop: 60% cleared and seeded before title transfers.
Application answers
YG3344 filled from this file: location, access, adjacent uses, traditional territories, corner coordinates.
Location map
NTS reference, north arrow, scale, road kilometre, access, nearby water.
Site plan
The drawing above, with a schedule of buildings, fields, fences and water.
Development schedule
Year-by-year clearing and building plan that reaches 60% before the Agreement ends.
Evidence ledger
Every layer checked, with source, date and result, and the list of items to confirm with the Branch.
Stages from the application form (Rev.02/2025, p.1) and yukon.ca/en/apply-agriculture-land. YESAB comment periods from yesab.ca. FDP scoring from the Farm Development Plan form.